The Neighborhood Workshop Pathway: Reimagining Commercial Shells
How vacant commercial shells can become durable, flexible workspaces for small businesses and local services, and what owners should consider before converting.
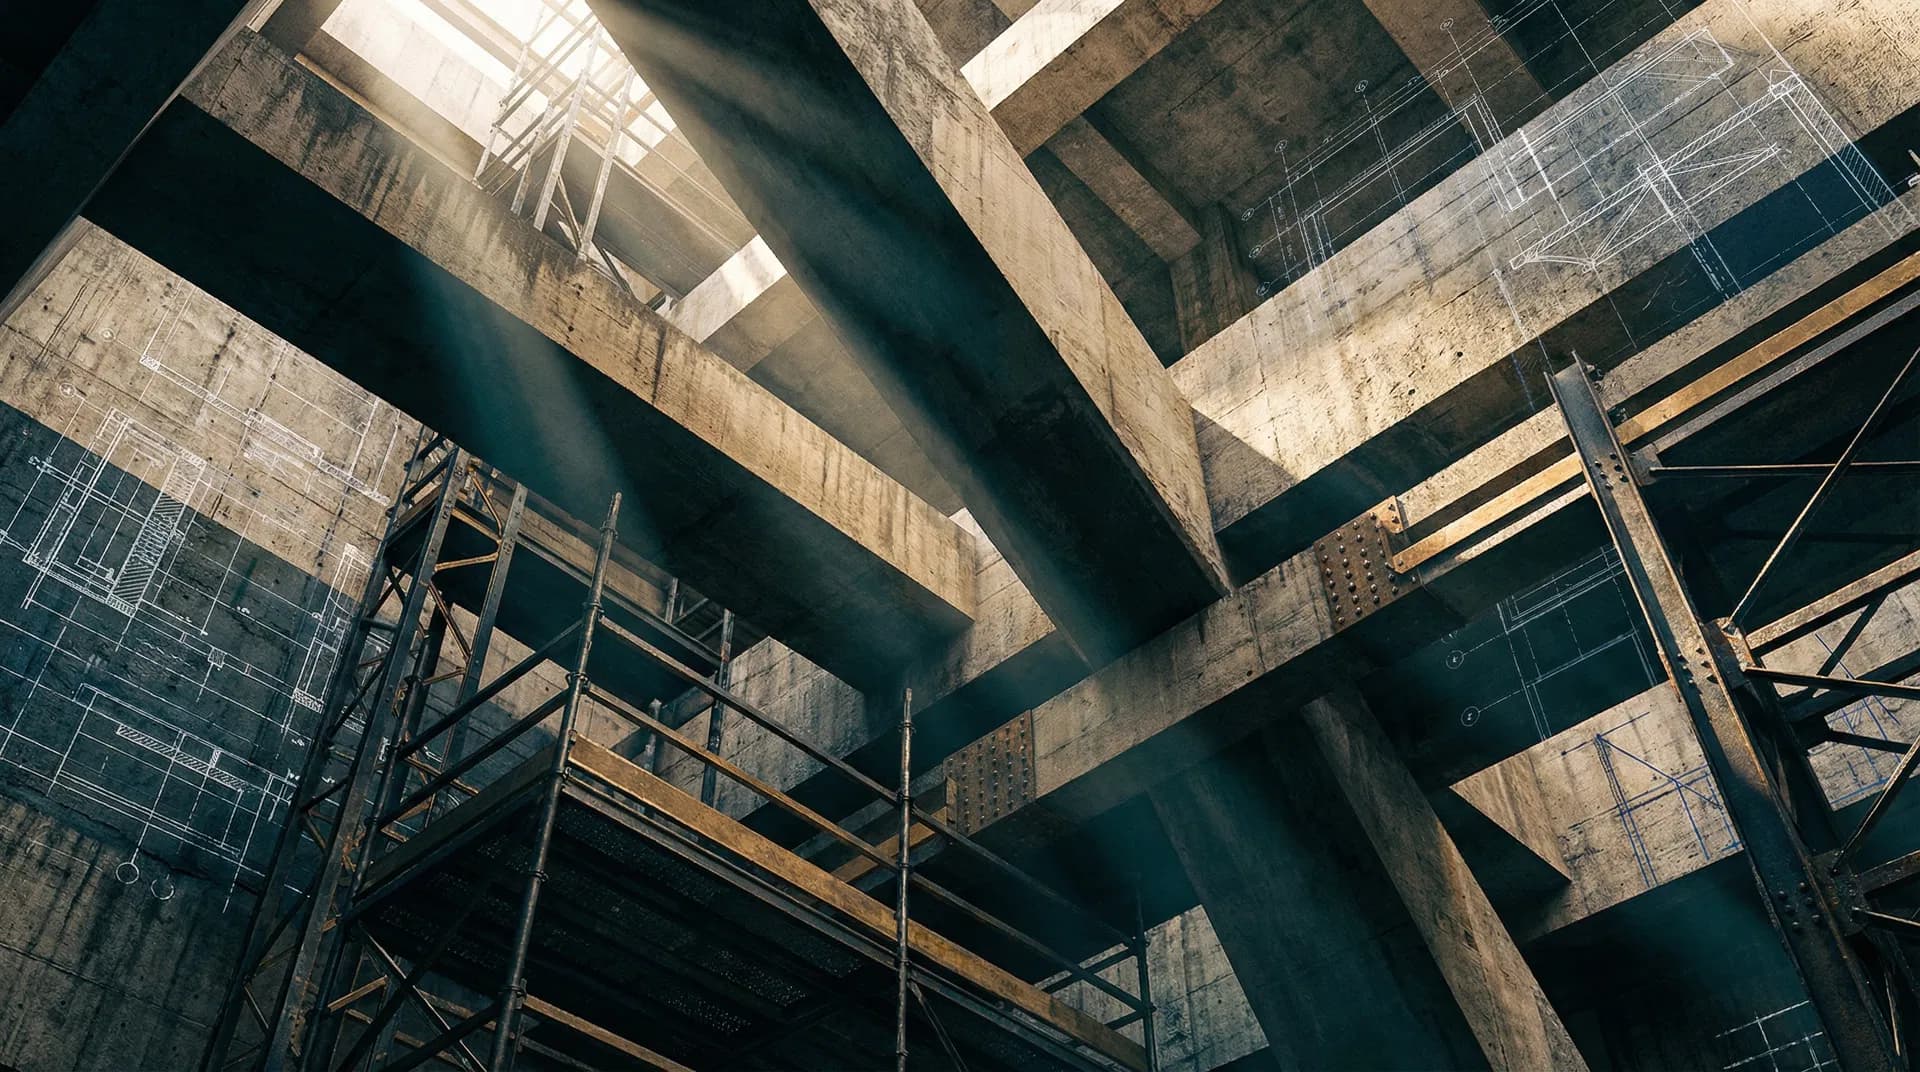
Drive through almost any city and you will see them: empty storefronts, shuttered warehouses, and vacant commercial shells that once supported local businesses. Meanwhile, small entrepreneurs, craftspeople, and service providers often struggle to find affordable, functional space. The Neighborhood Workshop Pathway is our way of connecting these two realities by converting commercial shells into durable work environments that support local services.
What is a commercial shell?
A shell is a building, or a portion of one, with its exterior structure complete but with an unfinished or stripped interior. Tenants or owners finish the inside to suit their needs. Shells can be attractive because they offer flexibility, but they also demand planning: without utilities, partitions, lighting, restrooms, and accessibility features, a shell cannot yet support a business.
The workshop concept
A neighborhood workshop is a flexible, well-built space designed for small enterprises: a cabinet maker, a bakery, a repair service, a boutique manufacturer, a trades contractor, a community training hub. These businesses often need modest square footage, reliable power, good ventilation, loading access, and durable finishes. They rarely need premium downtown amenities.
By building out shells for these uses, owners can create space that matches real demand while giving entrepreneurs a stable place to grow.
Key elements of a conversion
Every conversion differs, but several elements recur.
- Electrical capacity. Workshops often need more power than offices. Panels, circuits, and lighting should be sized for equipment, with safety foremost.
- Plumbing and restrooms. Adequate, code-compliant facilities are essential and often a major cost item.
- Ventilation and climate control. Some trades require air quality management or temperature control.
- Flexible layout. Movable partitions and open floor plans accommodate changing tenant needs.
- Accessibility and safety. Compliance with accessibility standards, fire protection, and egress requirements is non-negotiable.
- Durable finishes. Concrete floors, washable walls, and robust fixtures reduce long-term maintenance.
Matters to examine before converting
- Zoning and permitted use. Confirm that the intended use is allowed, or determine whether approvals are required.
- Structural condition. Verify that the roof, slab, and framing can support planned uses.
- Cost versus rent potential. Compare buildout cost with realistic rents or sale values for the area.
- Tenant demand. Talk to potential occupants. Do not assume demand exists.
- Phasing options. Sometimes finishing a portion of the space first reduces risk and generates earlier income.
Why this is dual-purpose
When a vacant shell becomes an active workspace, the benefits extend beyond the owner. Small businesses gain a foothold. Local residents may gain employment or services. Foot traffic improves. A formerly blighted building becomes an asset instead of a liability. At the same time, the owner can create a durable income stream and increase the property's appraised value. Our team's licensed general building and electrical capabilities allow us to manage these buildouts with fewer handoffs and clearer accountability.
A word of realism
Conversions are not risk-free. Costs can exceed estimates, approvals can take time, and demand can shift. That is why careful assessment, contingency planning, and conservative assumptions matter. We encourage owners to consult attorneys, brokers, and appraisers as part of their decision process.
Start Small, Learn Fast
Owners who are uncertain about a full conversion can begin with a pilot. Finish one or two units, lease them to carefully chosen tenants, and observe how the space performs for six to twelve months. Track utility use, maintenance requests, and tenant feedback. The lessons from a small pilot often reveal which features are essential and which are unnecessary, helping you spend the larger buildout budget with far greater confidence.
This article is general information, not legal, financial, or construction advice. The Neighborhood Workshop Pathway is an illustrative model; actual results depend on each property and market.
Explore the possibilities
If you own or manage a vacant commercial shell, we can help you evaluate whether a workshop conversion could work. Explore Commercial Space Models and see what might be possible for your building.